Limited-time offer
Extra 25% Off
on selected items
Offer ends in:
00Days
00Hours
00Minutes
00Seconds


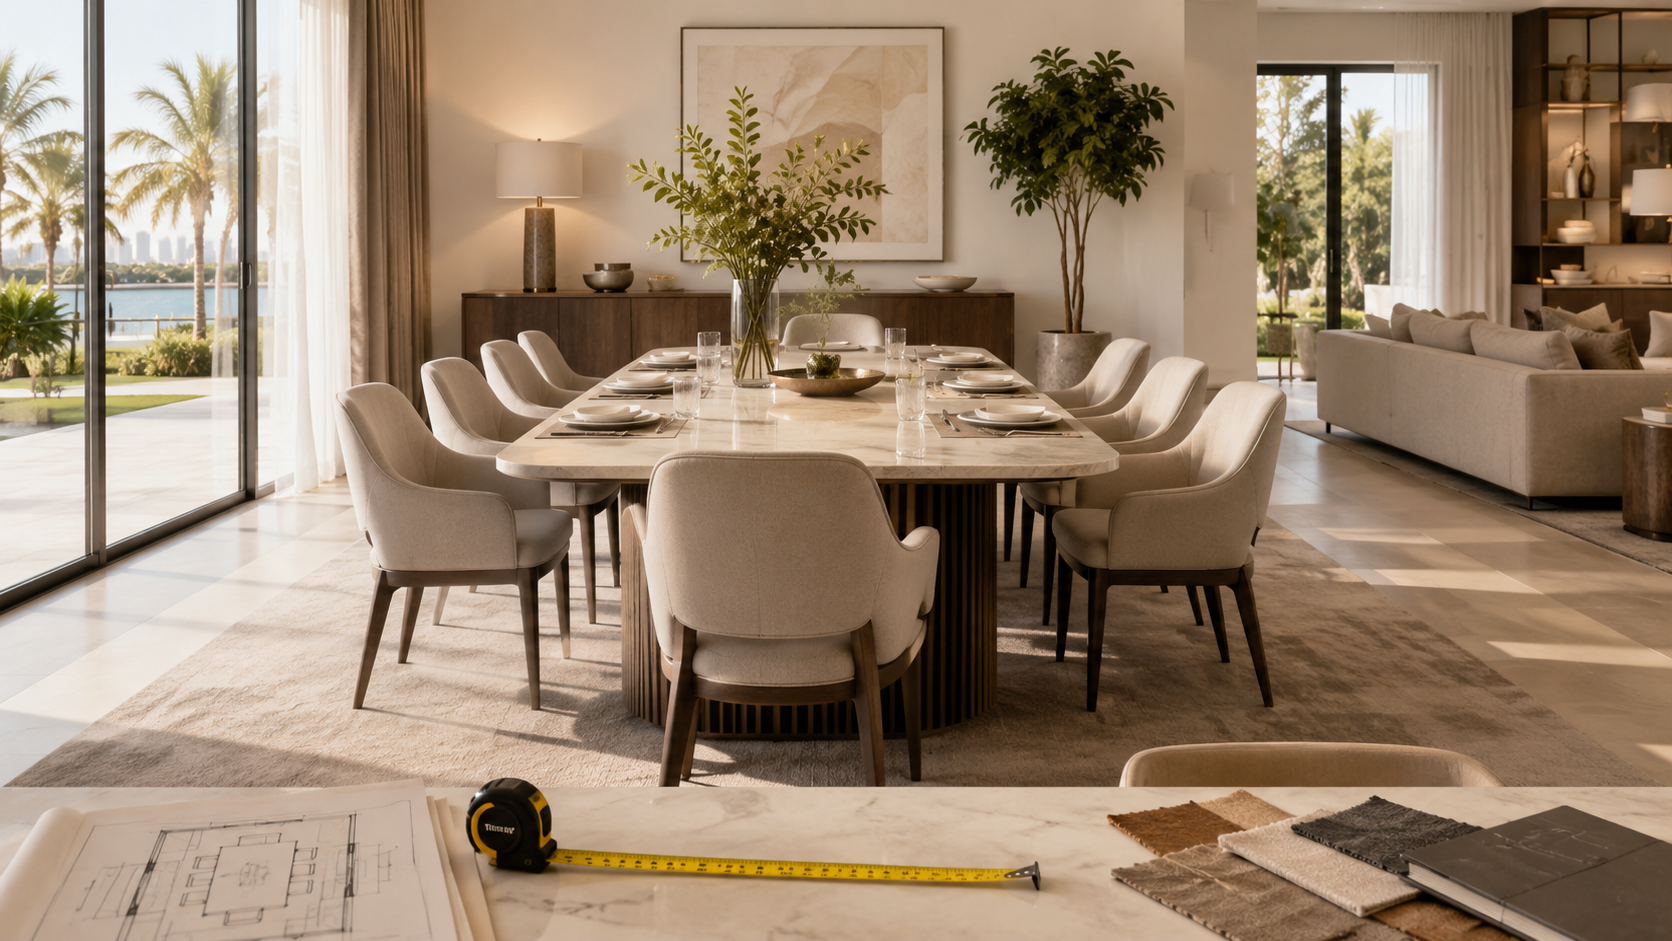
Choosing a dining table is not only about how many chairs fit around it. The table must also leave enough room for people to sit down, pull out their chairs, serve food, and move comfortably through the dining area.
This Dining Table Seating Guide explains how to match the table size, shape, seating capacity, surrounding clearance, and rug dimensions to your room.
In brief: Measure the usable dining area, allow at least 90 cm between the table edge and nearby walls or furniture, and plan around 60 cm of table-edge space for each diner. Choose a shape that suits the proportions of the room, and always check the exact product dimensions before ordering.
Start by measuring the length and width of the area where the table will actually sit. Do not measure from wall to wall and assume that the entire space is available. Account for sideboards, cabinets, doors, kitchen islands, and the routes people regularly use to cross the room.

A simple planning formula is:
Maximum table length = usable room length − 180 cm
Maximum table width = usable room width − 180 cm
This calculation leaves approximately 90 cm on every side of the table. For example, a usable dining area measuring 330 × 270 cm can normally accommodate a table of up to about 150 × 90 cm while maintaining basic clearance around it.
Next, consider how many people will use the table on most days. A comfortable place setting generally needs around 60 cm of table-edge space per diner. Wide upholstered chairs, armchairs, decorative table bases, and the position of the table legs may require additional room.
Actual seating capacity varies according to chair width, table-leg position, and whether chairs are placed at the ends.
|
Seating capacity |
Comfortable starting size |
|
2 people |
75–90 cm round or square |
|
4 people |
90–110 cm round or square, or 120–150 × 75–90 cm rectangular |
|
6 people |
120–140 cm round, or 150–180 × 80–100 cm rectangular |
|
8 people |
180–240 × 90–110 cm rectangular or oval |
These measurements are practical starting points rather than fixed requirements. Always compare the tabletop dimensions with the width of the chairs and the position of the legs.
A pedestal base may allow more flexible seating than four corner legs, while a thick frame beneath the tabletop can reduce knee space.
An extendable dining table is useful when the household needs a compact table for everyday meals but regularly welcomes guests. Measure the room using the table’s fully extended dimensions, not only its closed size.
Leave at least 90 cm between the table edge and the nearest wall, cabinet, or fixed piece of furniture. This usually provides enough space to pull out a chair and move behind it carefully.
For a main walkway, an open-plan room, or an area behind frequently occupied chairs, aim for approximately 105–120 cm where the available space allows. This makes it easier for people to pass without disturbing seated diners.
Measure the clearance from the edge of the tabletop, not from the chair. When a buffet or sideboard is positioned against the wall, measure the distance to the front of that unit. Also check that its doors and drawers can open while someone is seated nearby.
Before buying, mark the proposed tabletop dimensions on the floor using painter’s tape. Position dining chairs around the outline, pull them out as they would be during a meal, and walk around them.
This simple test can reveal blocked doorways, tight corners, or a table that appears suitable on paper but feels too large once placed in the room.
Rectangular tables work particularly well in long dining rooms and open-plan layouts. They are available for different seating capacities, but they are particularly space-efficient when accommodating six or more people.
They also provide a practical central area for serving dishes. However, consider the table width as well as its length. An excessively wide table can make conversation and sharing food across the table less convenient.
Round tables suit square rooms, breakfast areas, and spaces where smooth movement is important. Their lack of corners can make circulation easier, while the circular seating arrangement encourages conversation.
Large round tables require more floor space than many buyers expect, so always check the full diameter together with the required surrounding clearance.
Square tables provide a balanced appearance in square rooms and are particularly practical for households of two to four people.
A large square table may occupy considerable floor space and create too much distance between diners. This shape is therefore usually more suitable for smaller seating capacities.
Oval tables combine much of the seating capacity of a rectangular table with softer edges. They can make narrow dining areas feel less rigid and provide easier movement around the corners.
Convertible round-to-oval and extendable designs are useful when the room needs to support both everyday dining and occasional gatherings.
Whatever shape you choose, inspect the table base carefully. Legs, crossbars, frames, and central pedestals can affect where the chairs fit and how many people the table can comfortably seat.

A dining room rug should be large enough for all chair legs to remain on it when the chairs are pulled away from the table.
As a practical rule, the rug should extend at least 60 cm beyond every edge of the tabletop. An extension of around 75 cm may work better with deep chairs or in more generous dining areas.
Calculate the minimum rug dimensions using this formula:
Rug length = table length + at least 120 cm
Rug width = table width + at least 120 cm
For example, a 160 × 90 cm dining table generally needs a rug measuring at least 280 × 210 cm. When that exact size is unavailable, choose the nearest larger standard size rather than a smaller rug that may catch the rear chair legs.
For an extendable dining table, consider how frequently the extension will be used. If you regularly open the table for family meals or guests, choose the rug according to the fully extended tabletop dimensions.
The rug shape can also follow the shape of the table for a cohesive appearance: a round rug beneath a round table, and a rectangular rug beneath a rectangular or oval table. However, the proportions of the room should remain the final guide.
Low-pile, flatwoven, and easy-clean rugs are generally practical beneath dining furniture because chairs can move over them more smoothly and crumbs are easier to remove.
Once you know your maximum table dimensions, required clearance, and preferred shape, compare them with the measurements listed for each dining set.
For compact dining areas, the Alma four-seater dining set has a round tabletop measuring 100 cm in diameter. Its circular shape makes it a practical option for smaller square dining spaces.
The GT-90 four-seater dining set measures 90 × 90 cm and uses a space-saving design that allows the seating to fit beneath the table. Its stools also provide built-in storage, making the set suitable for apartments and other compact interiors.
For flexible family dining, the MASA six-seater dining set measures 130 × 80 cm when closed and extends to 165 × 80 cm when additional tabletop space is needed.
Another adaptable option is the INCA six-seater dining set, which changes from a round table with a diameter of 100 cm into a 130 × 100 cm oval table. This allows it to remain compact during daily use while offering additional space for gatherings.
Browse the dining sets at MK Kabbani Furniture to compare compact four-seater options, spacious six-seater designs, and extendable tables for different room sizes.
Before choosing, review the full table dimensions, seating capacity, chair design, base position, and extension mechanism. The best dining table is not simply the largest model that fits. It is the one that provides comfortable seating, clear movement, and enough flexibility for both everyday meals and guests in your UAE home.